
← ALL PROJECTS
PROJECT 08 · STRUCTURAL JOINERY
Built from the ground up. Carefully framed.
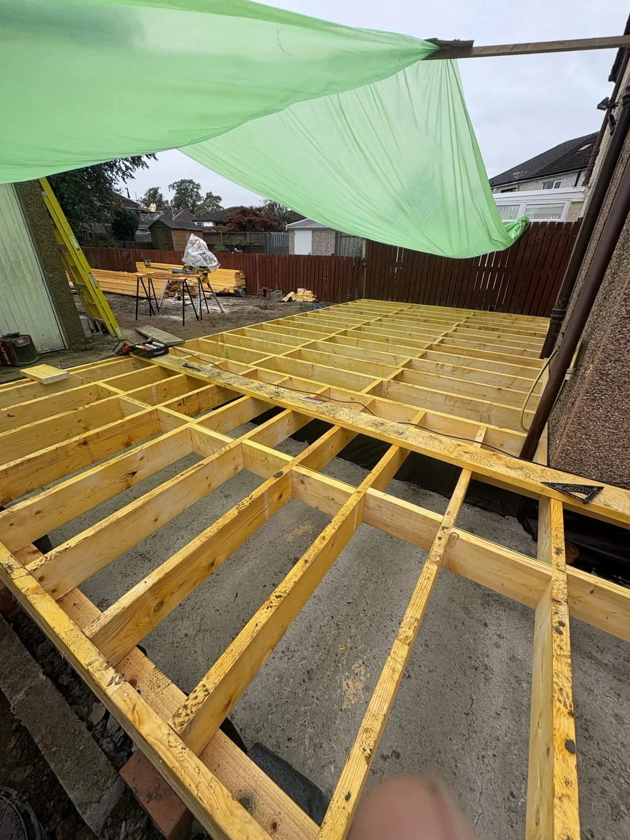
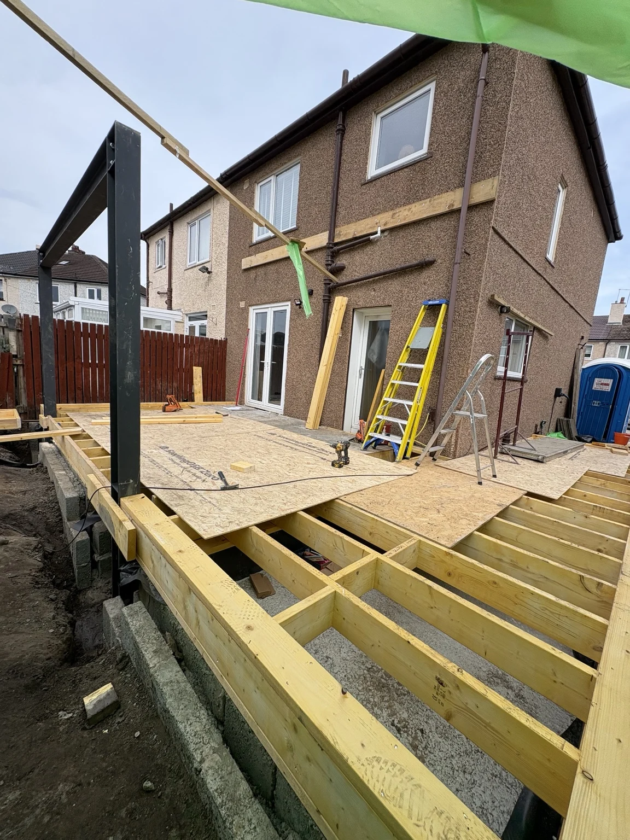
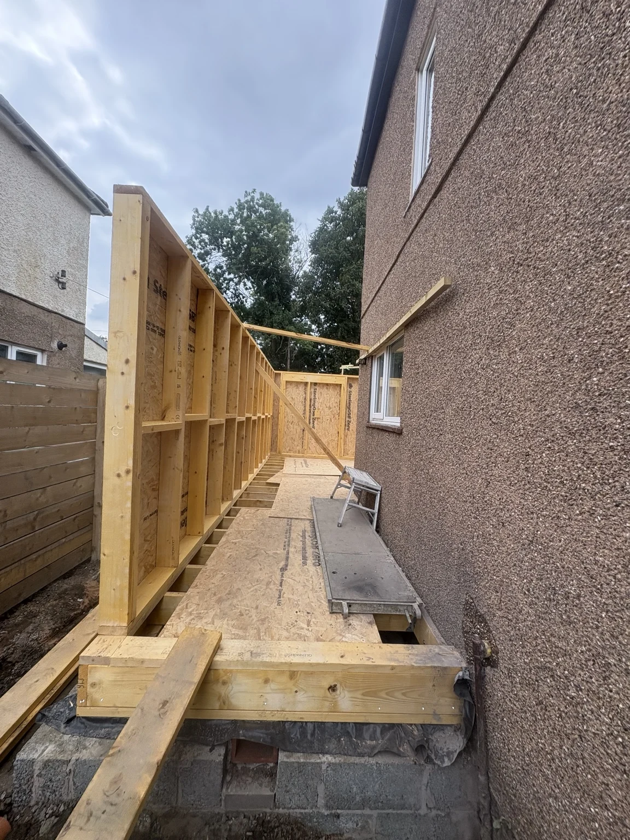
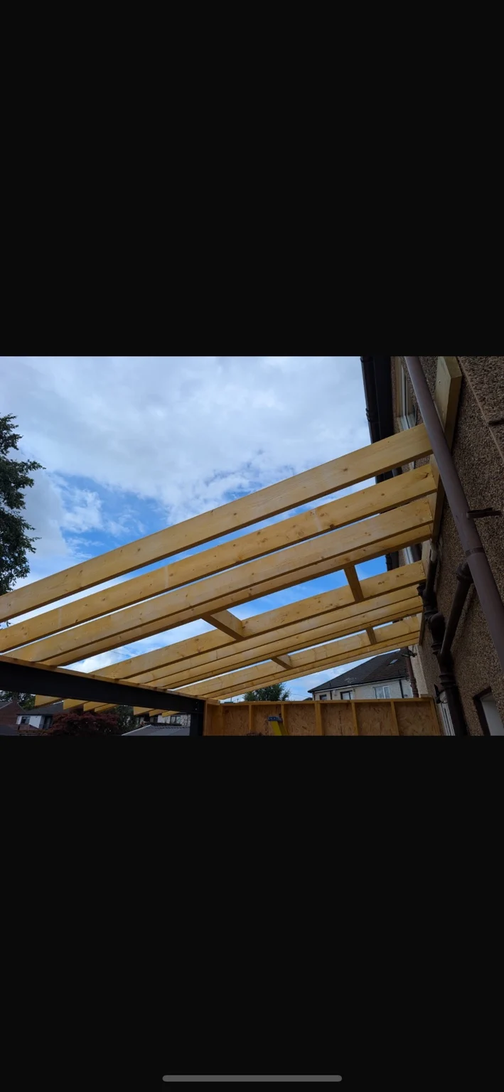
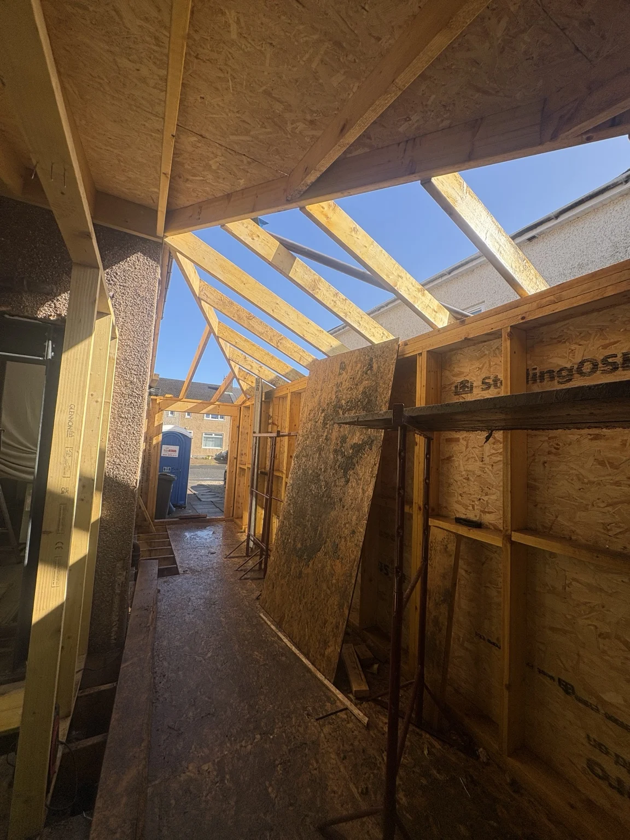
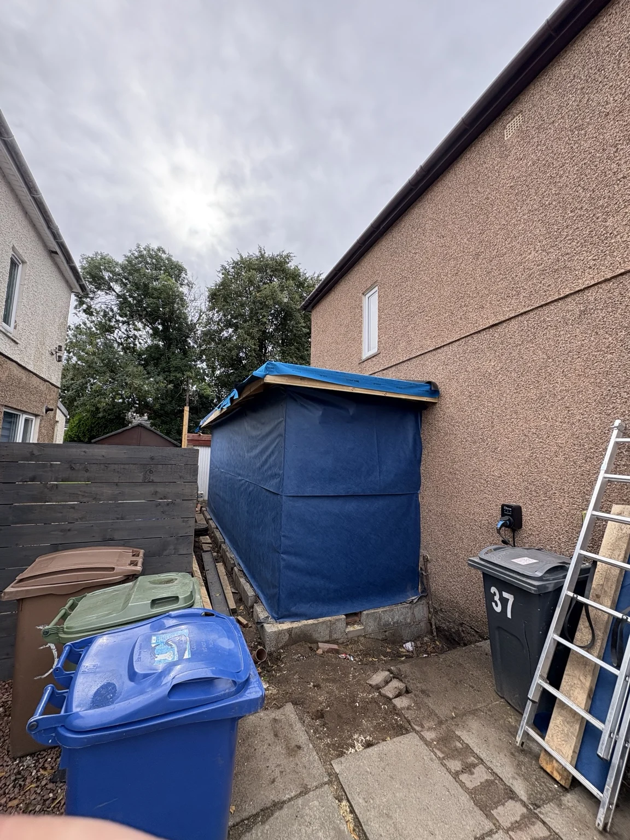
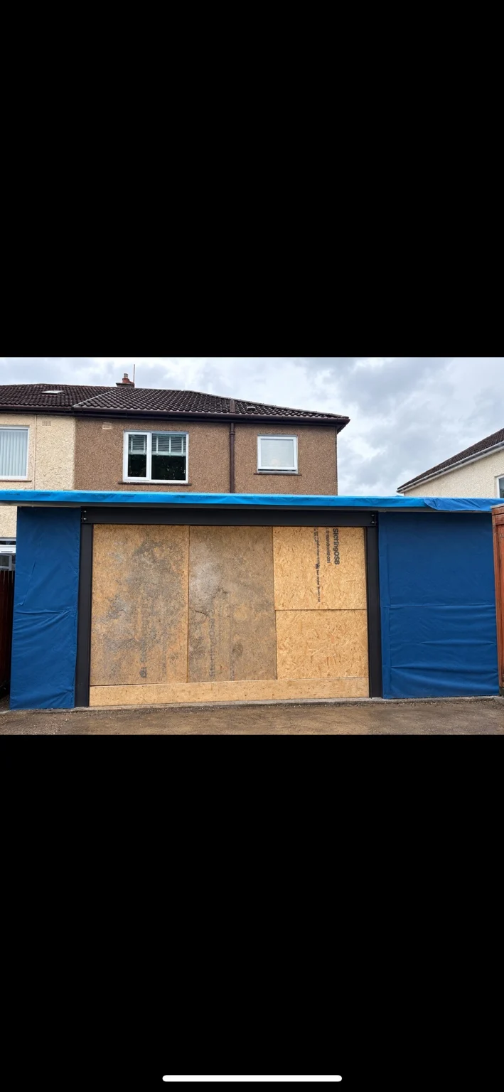
Construction-stage photographs of a timber-framed residential extension in Peebles, showing floor joists, steelwork, wall framing, sheathing and roof carpentry.
Peebles, Scottish Borders
DISCUSS A PROJECT →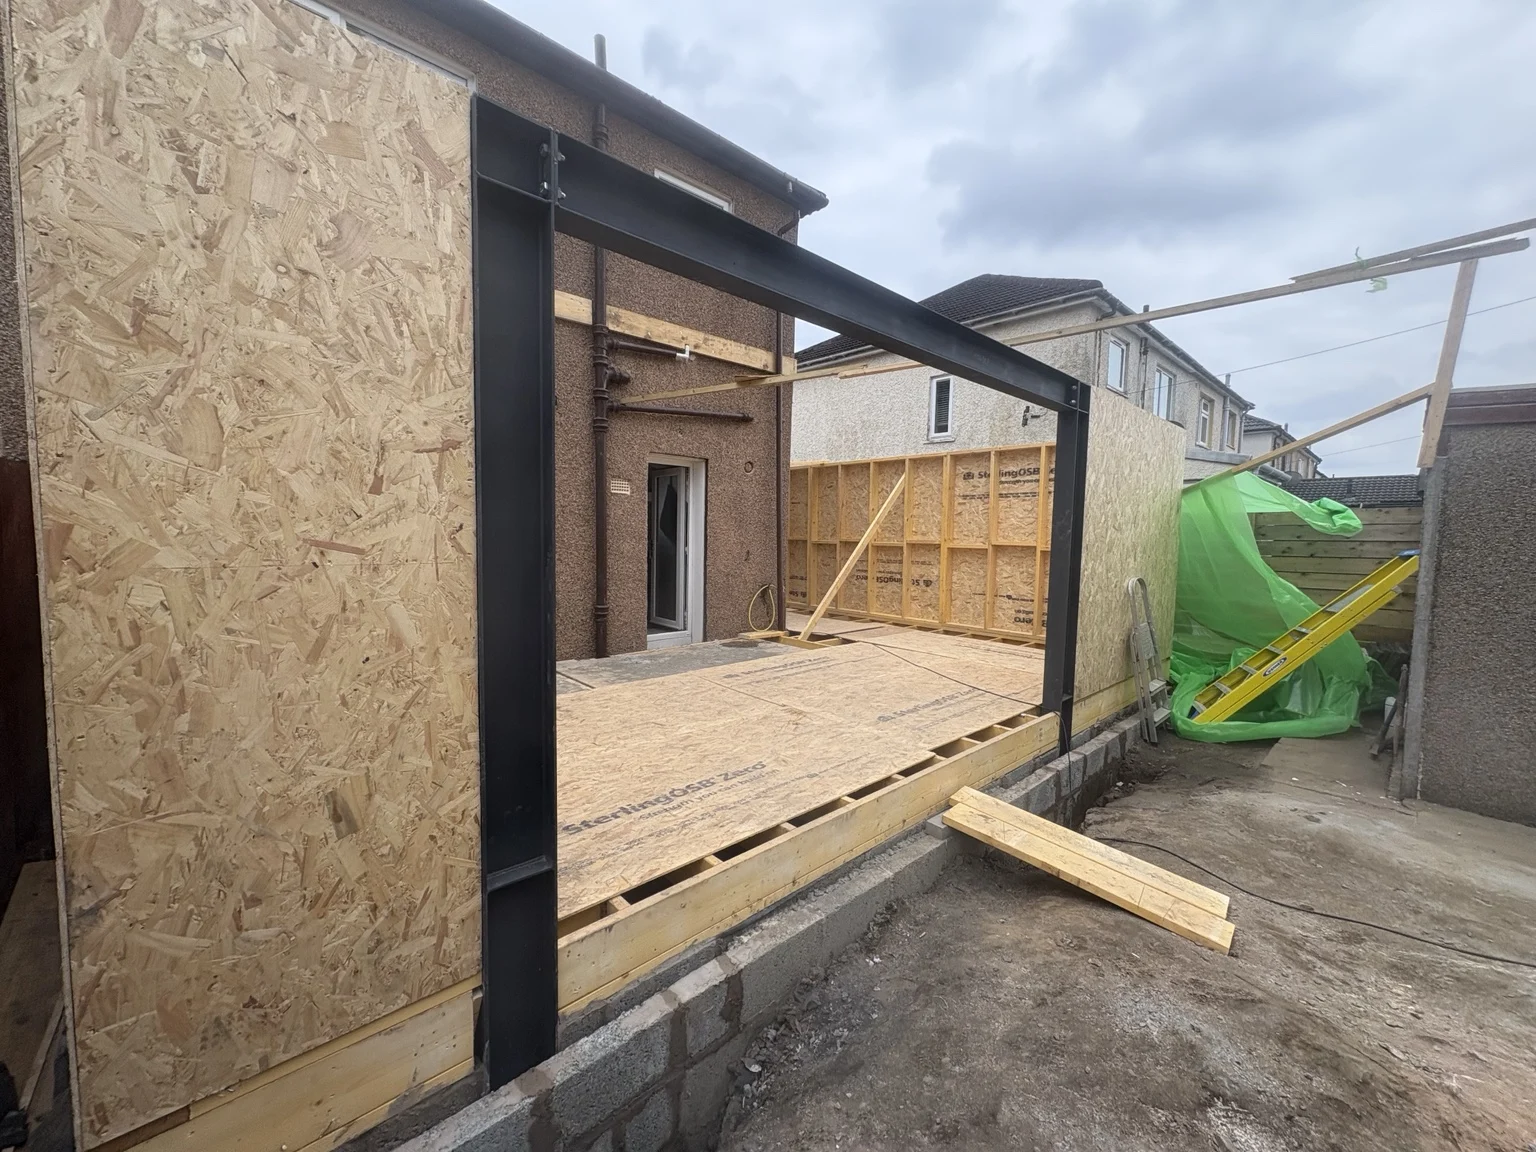
CONSTRUCTION STAGES
The work.
Step by step.
A detailed record of the structural joinery stages of an extension build, from the raised floor structure and structural steel to the timber external walls and roof framing. These are progress photographs rather than a claimed finished extension.
TRANSFORMING PROPERTY. CREATING VALUE.
Have something similar in mind?
Structural timberwork, steel & roof framing across Edinburgh, the Lothians and surrounding areas.