
From tired interiors.
To a refreshed home.
A room-by-room renovation covering the kitchen, bathroom, living area, bedrooms and hallway. Explore genuine photographs from the original condition and renovation stages through to the finished rooms.
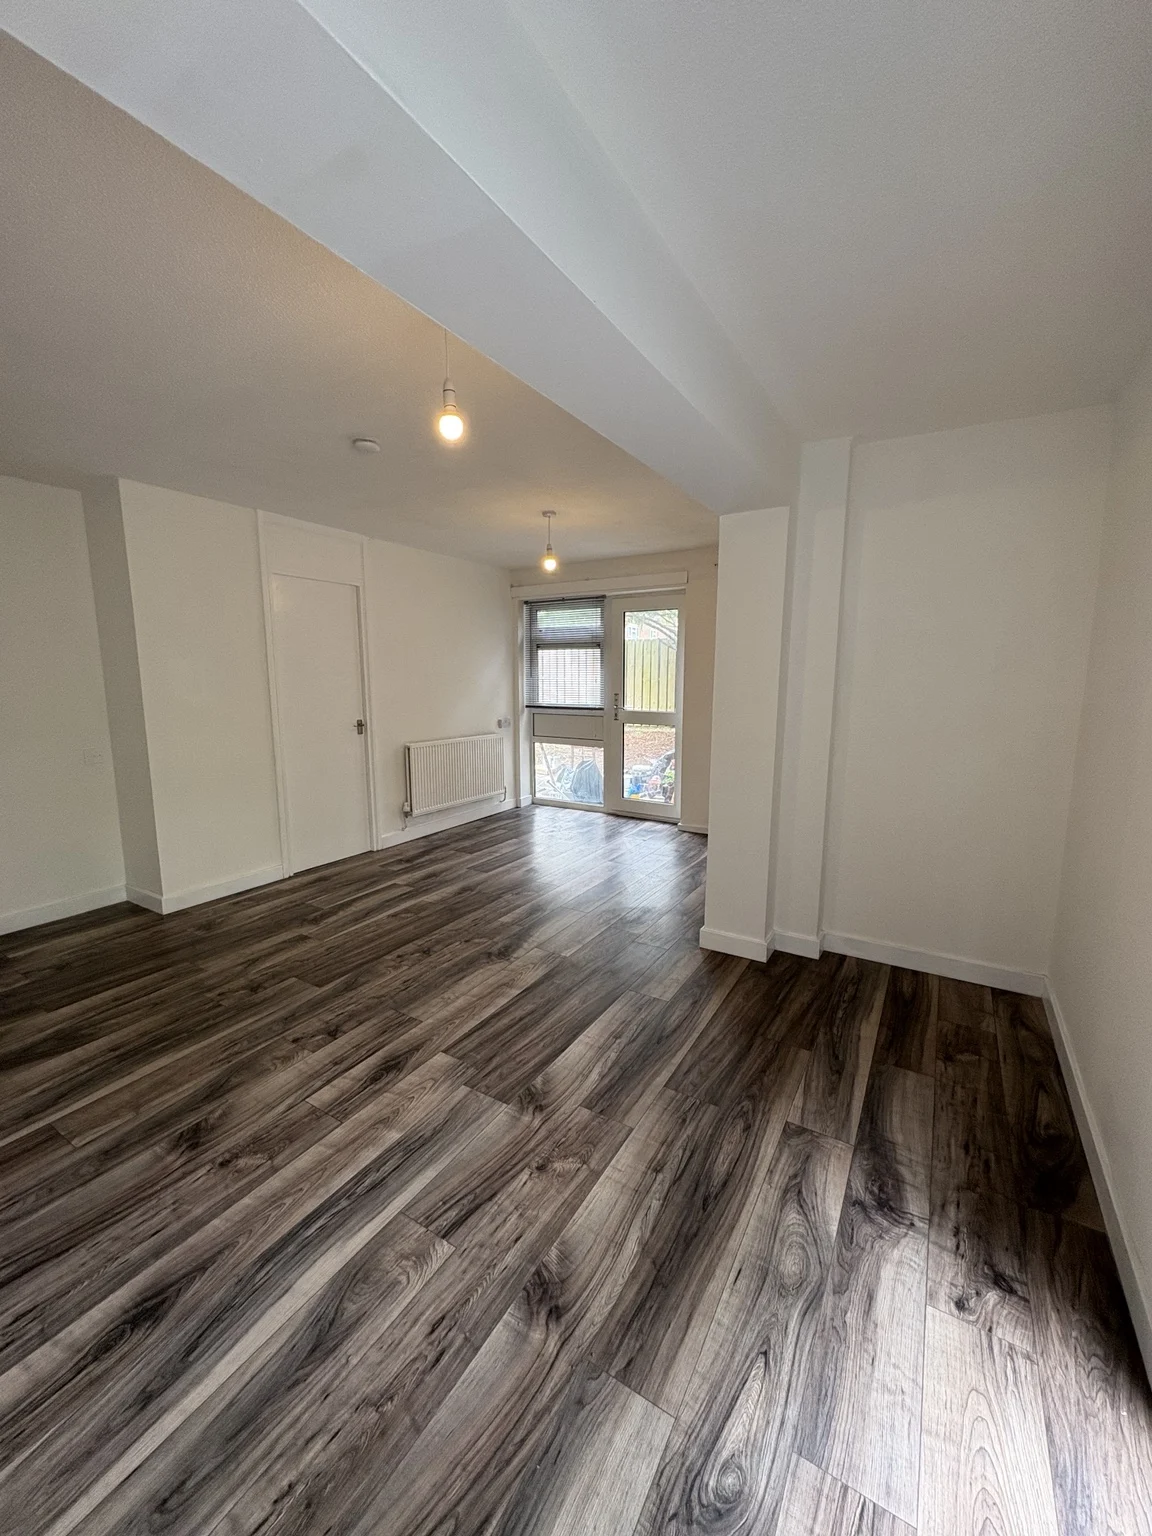
A complete
interior refresh.
A joined-up refurbishment across the main rooms of the property, with consistent finishes from room to room.
The photographs document the kitchen and bathroom upgrades, renewed flooring throughout the living spaces and bedrooms, and the refreshed hallway. Where original photographs were taken during stripping-out, they are labelled as work in progress rather than a pristine “before” image.
This work is shown as one property project. The exact project location has not yet been added.
A smarter kitchen.
A cleaner finish.
The original kitchen during strip-out and the finished grey shaker-style kitchen with black fittings and dark worktops.
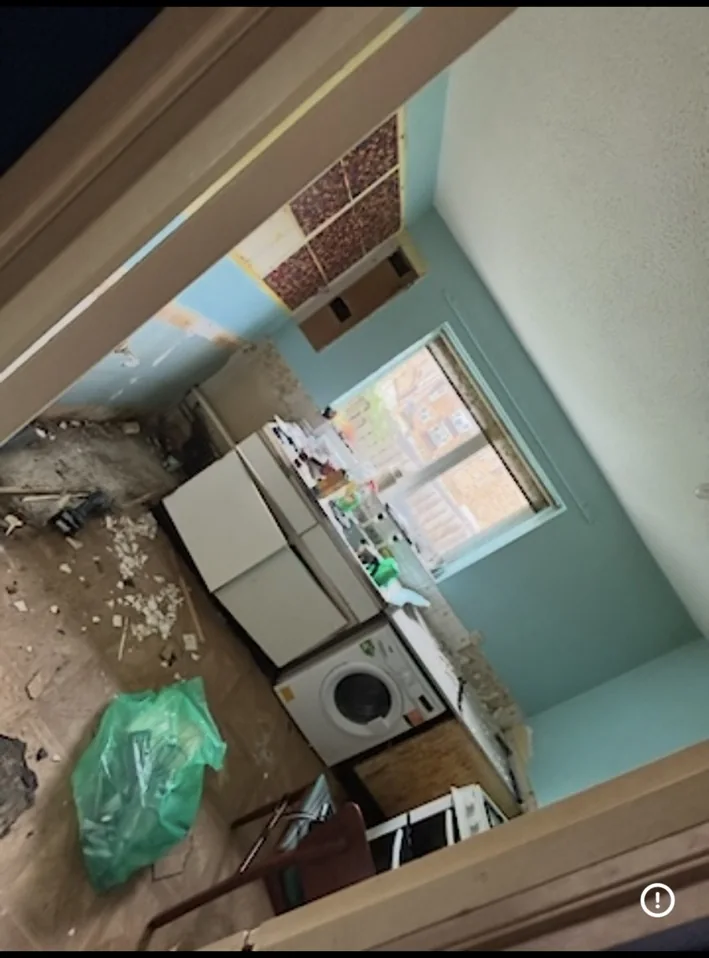 BEFORE / STRIP-OUT
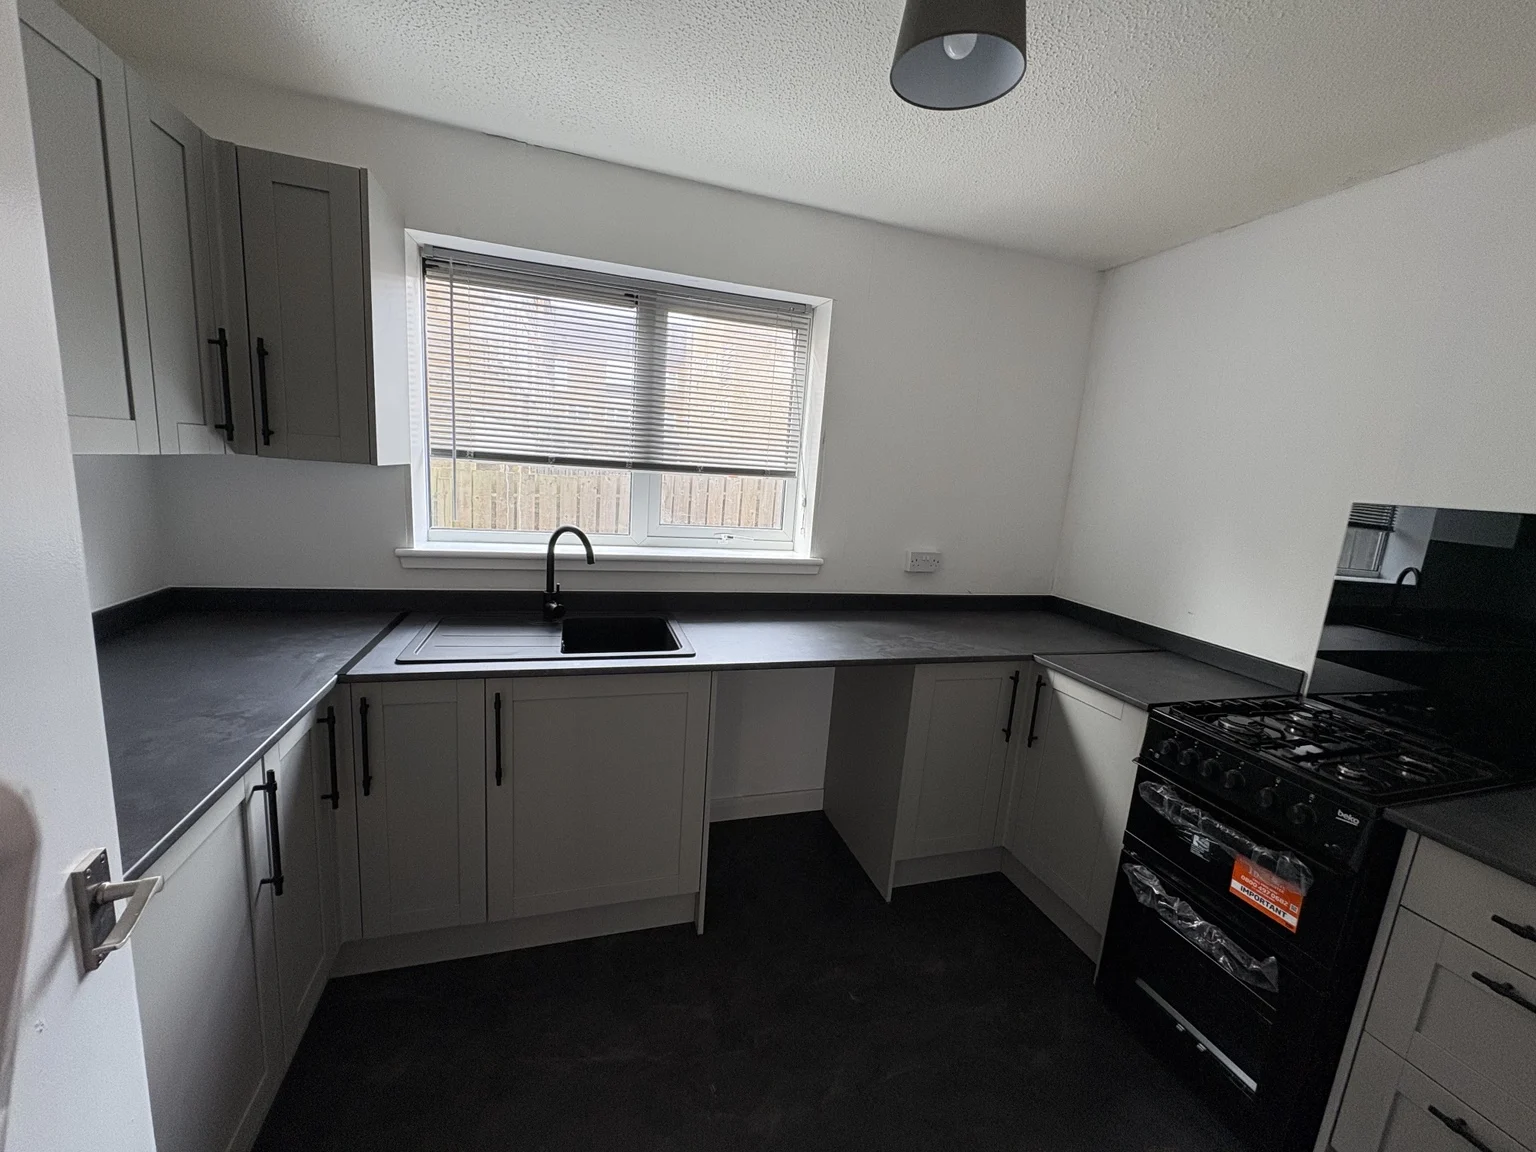 AFTER
A bathroom
transformed.
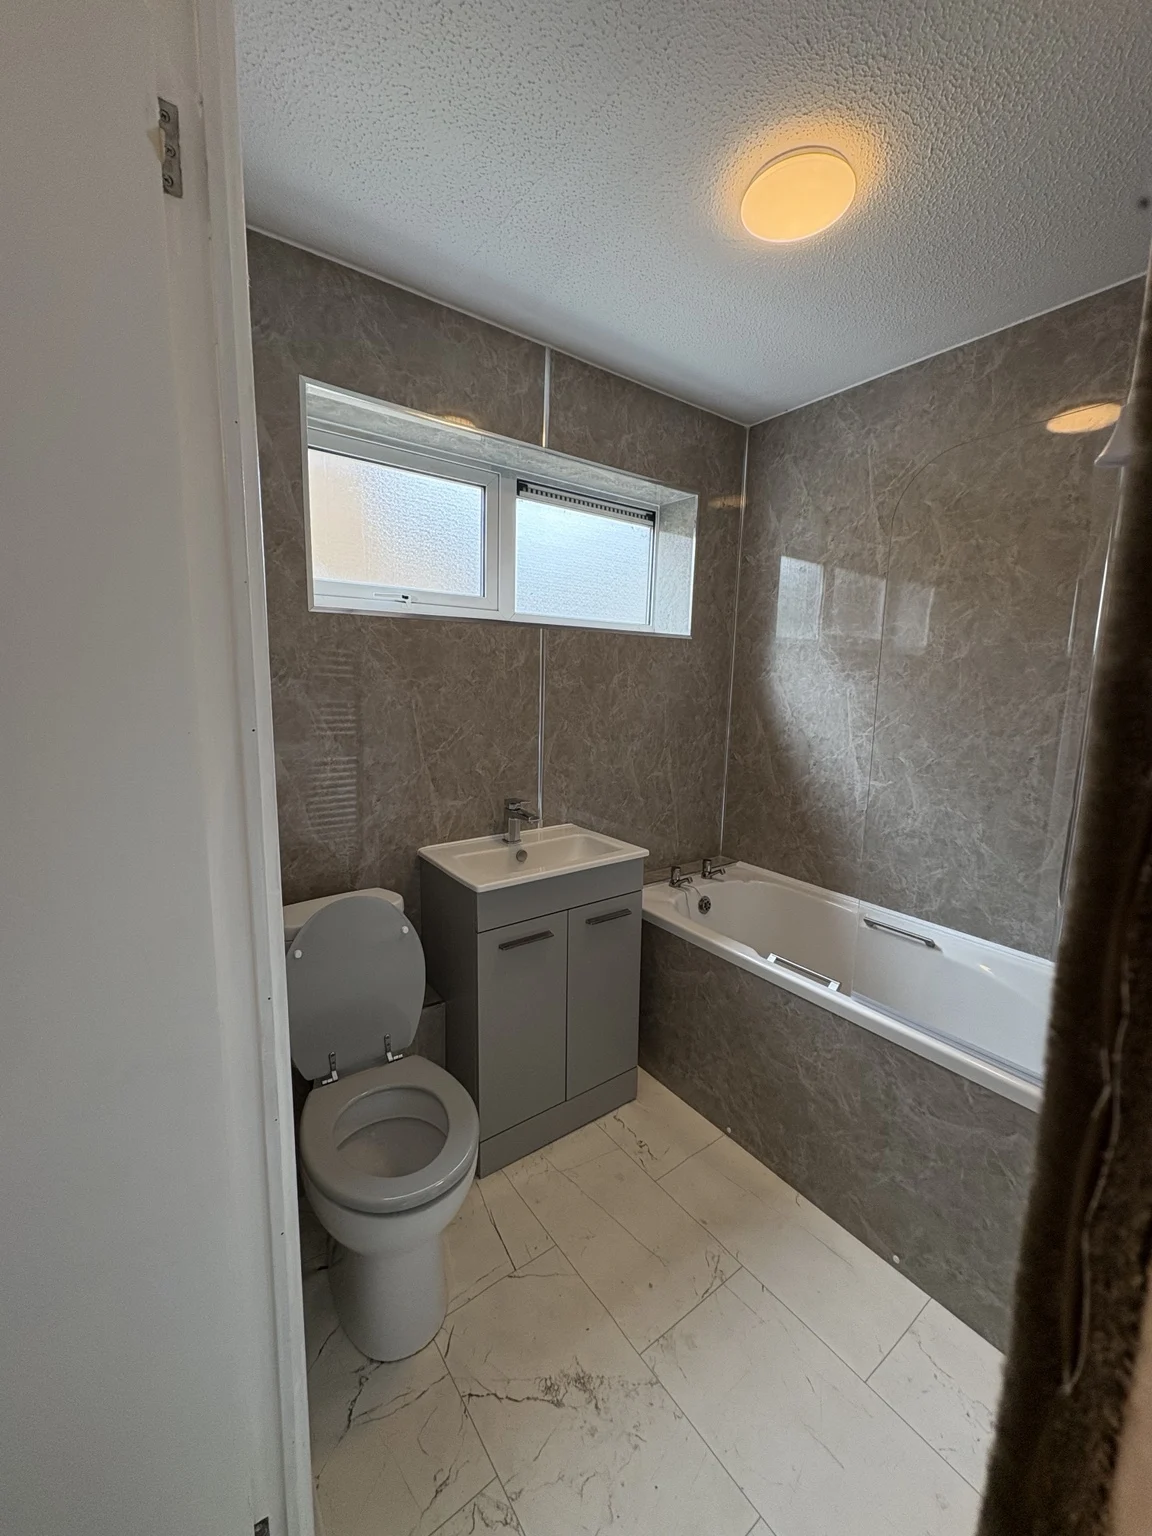
A clear comparison of the bathroom during removal works and after the replacement bath, shower fittings, vanity and wall panels.
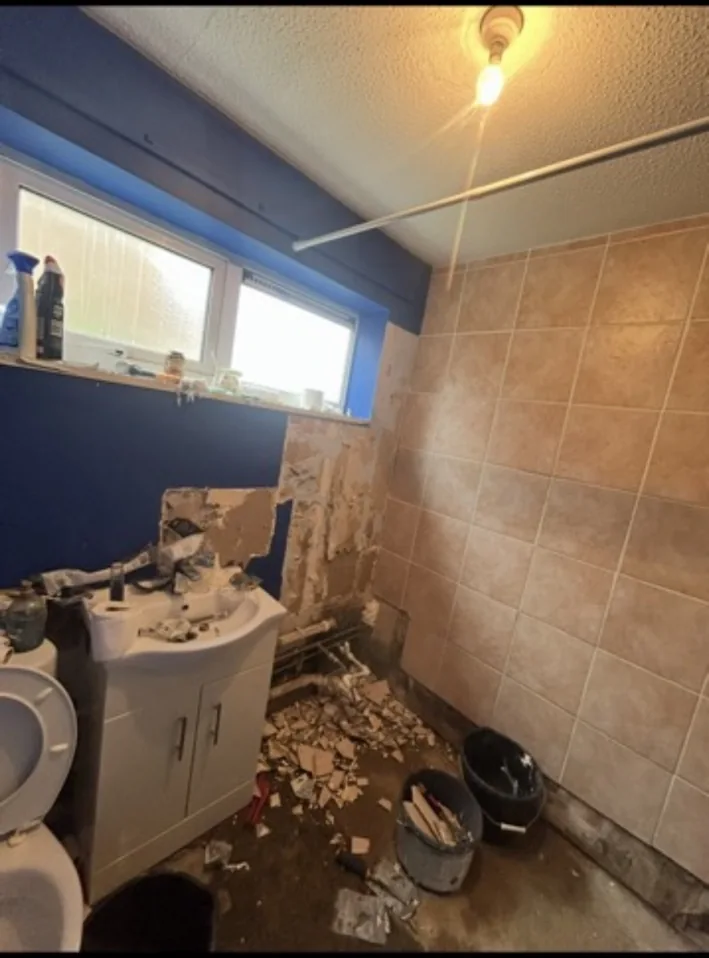 BEFORE / STRIP-OUT
 AFTER
A brighter
living area.
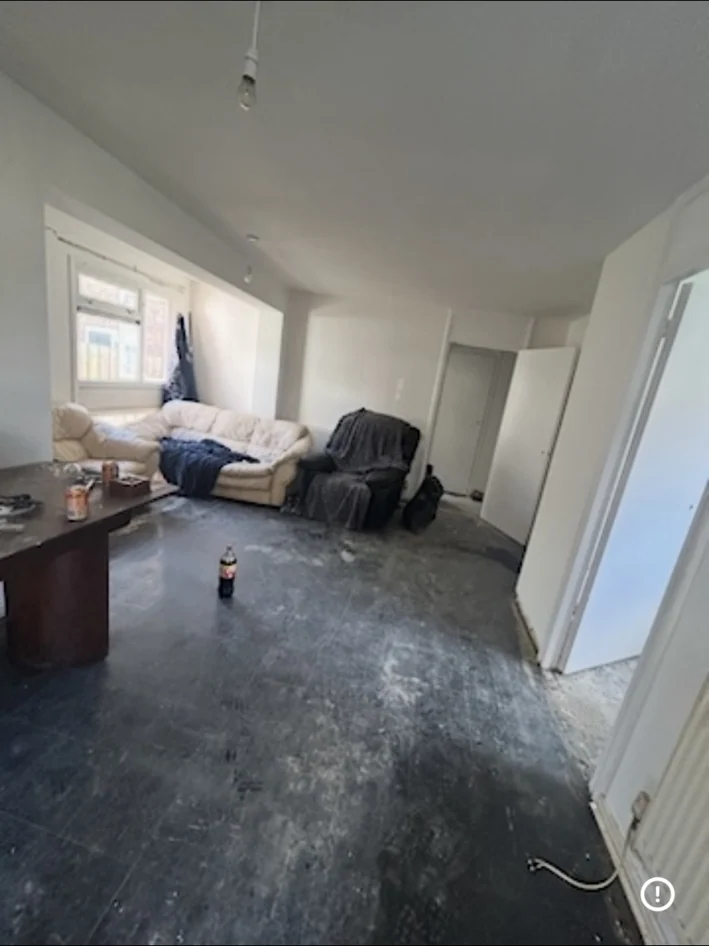
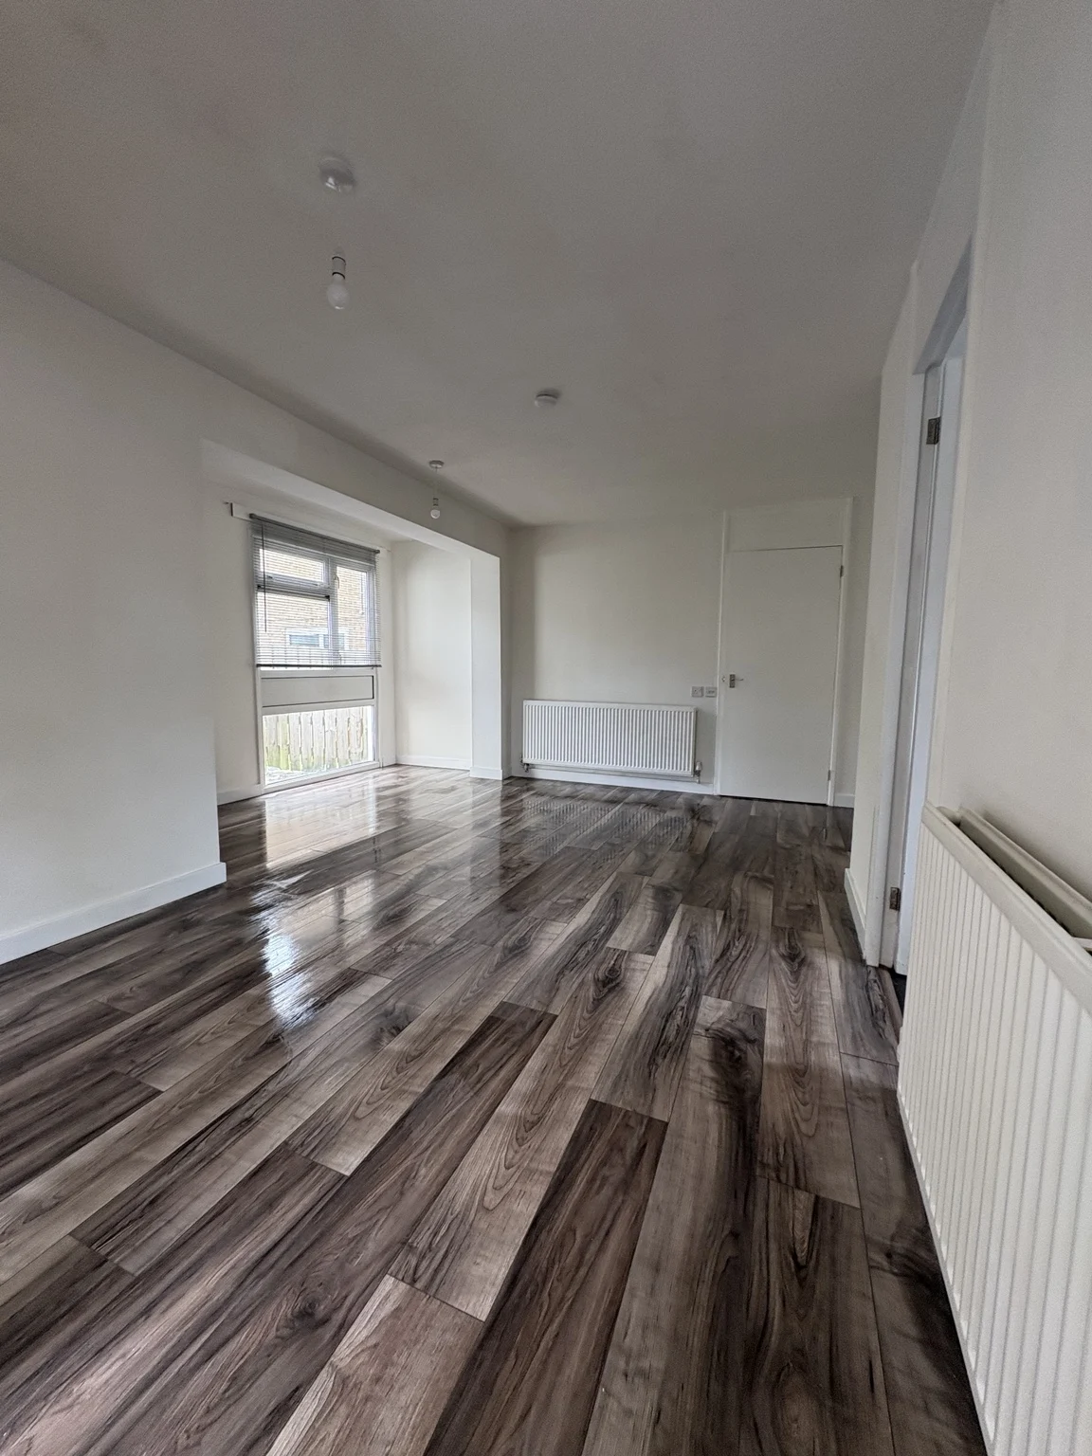
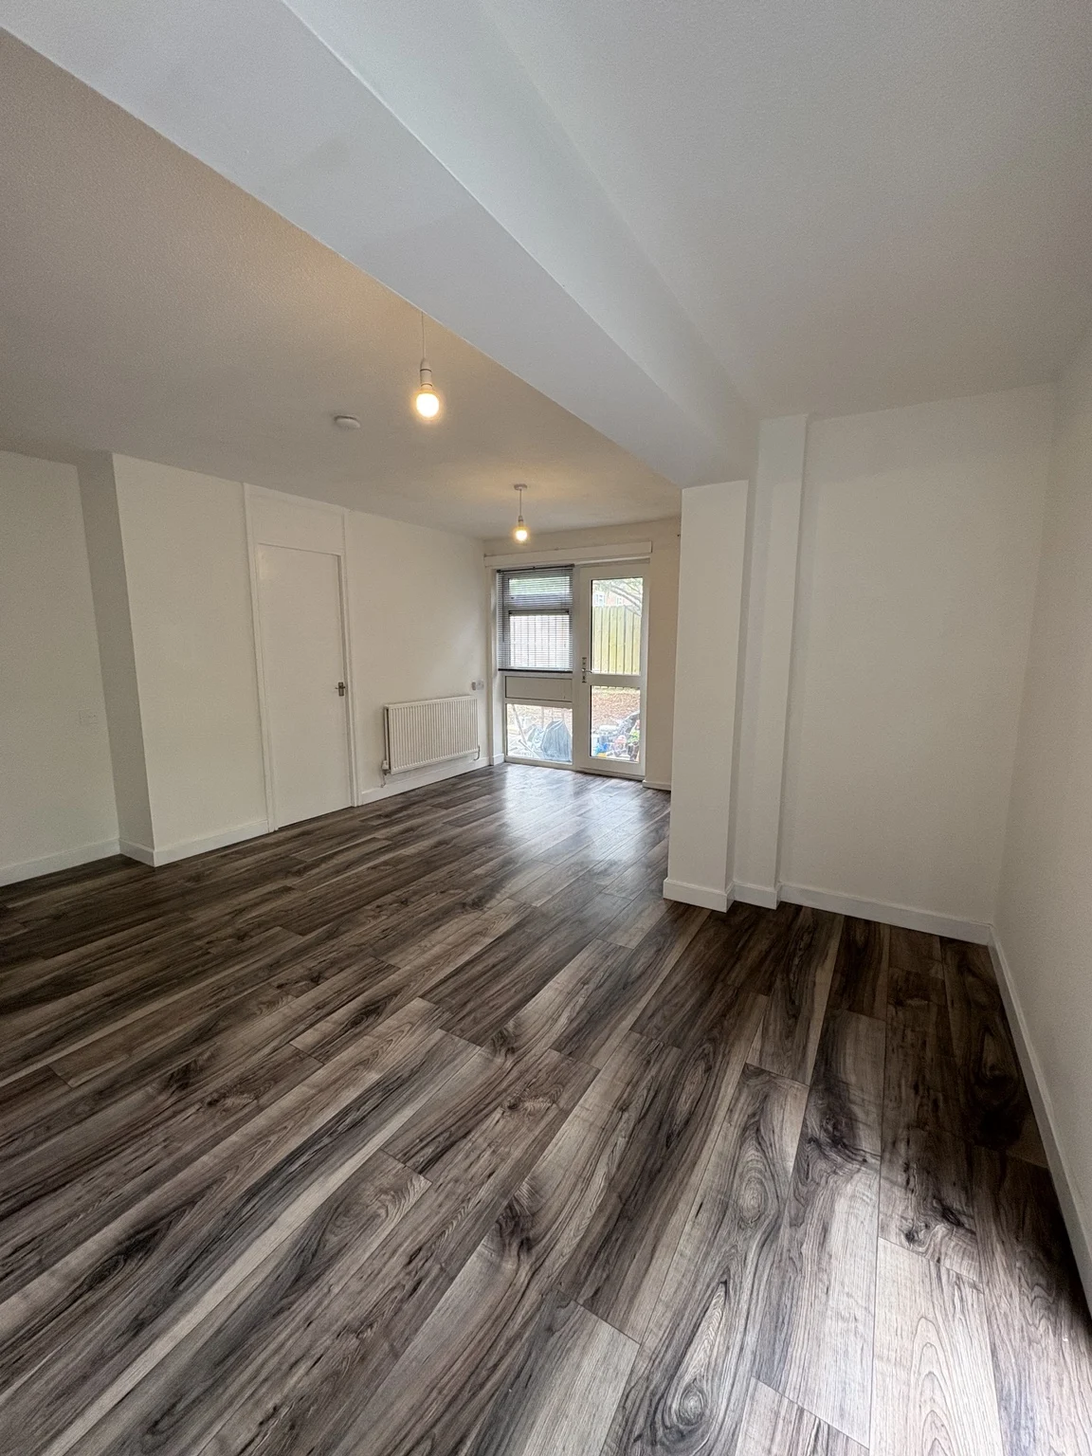
From an exposed existing floor to a refreshed interior with dark wood-effect boards.
 BEFORE / IN PROGRESSAFTER
Refresh every
room.
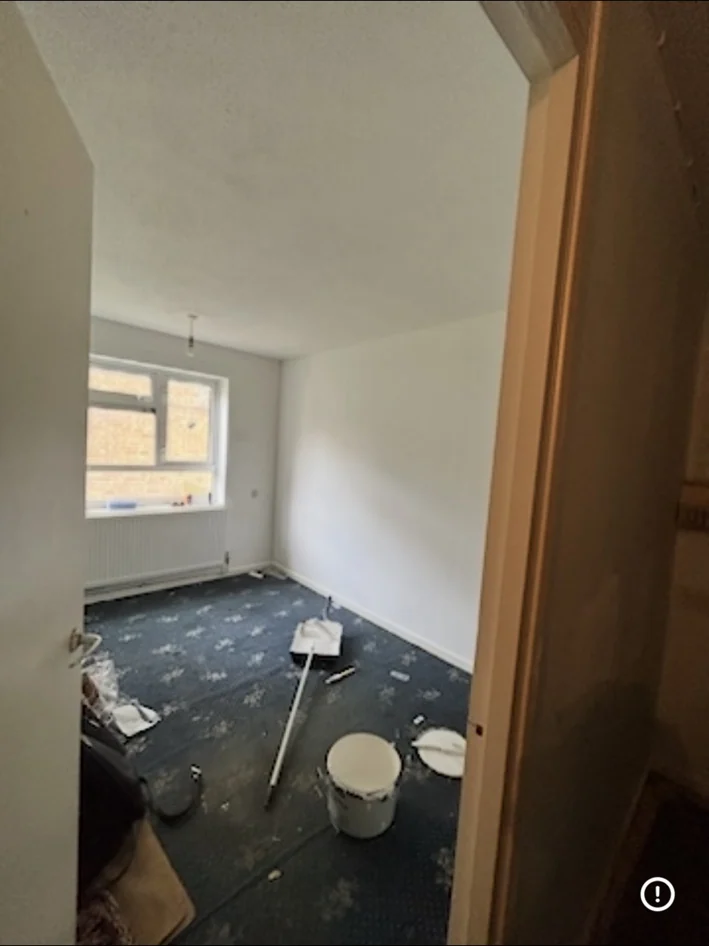
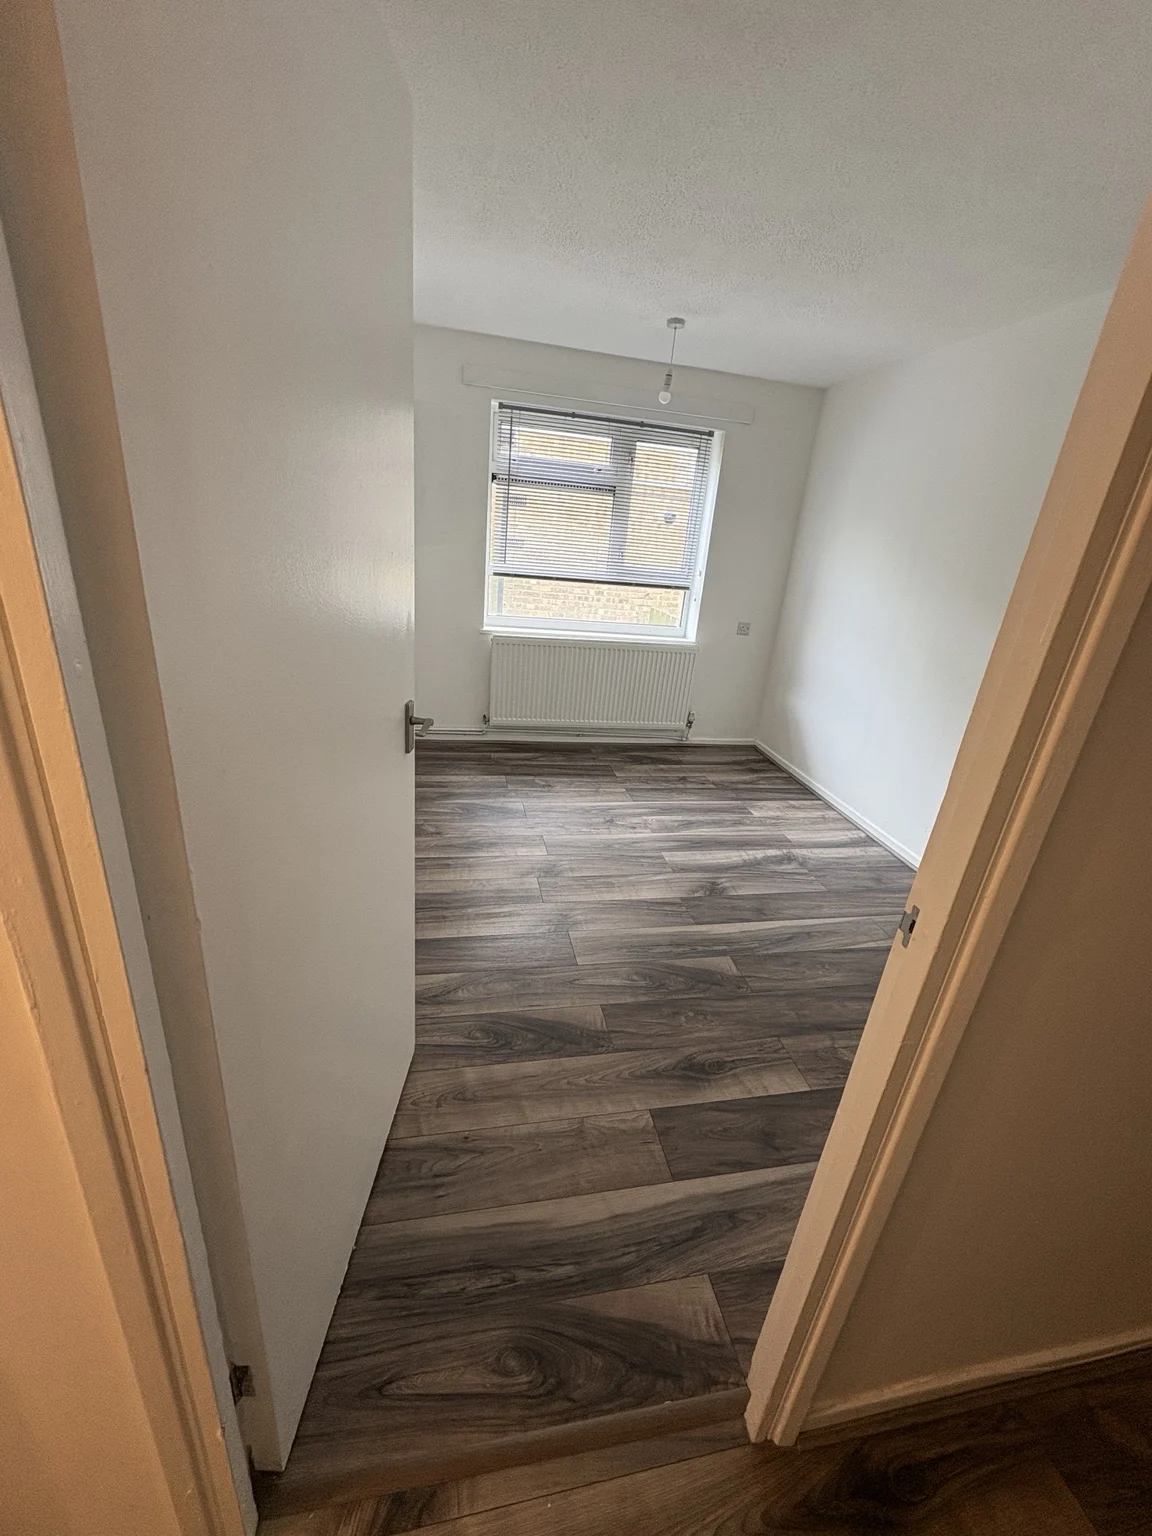
Original bedroom condition and the renovated room with flooring and simple bright decoration.
 BEFORE / IN PROGRESS
 AFTER
Consistency
throughout.
The hallway during flooring works and the completed corridor with new wood-effect flooring.
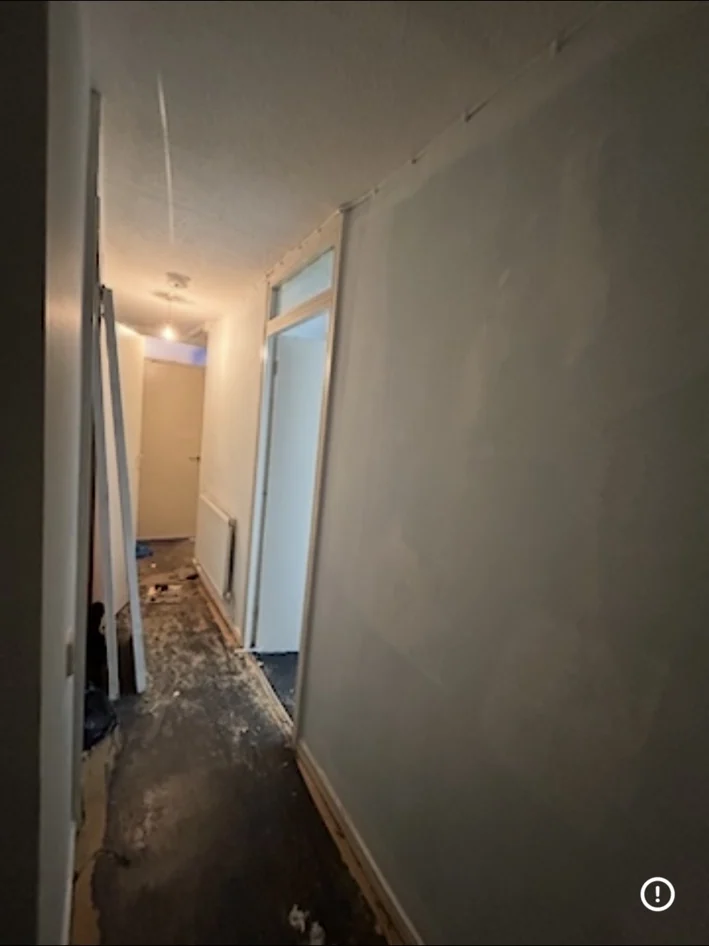 BEFORE / IN PROGRESS
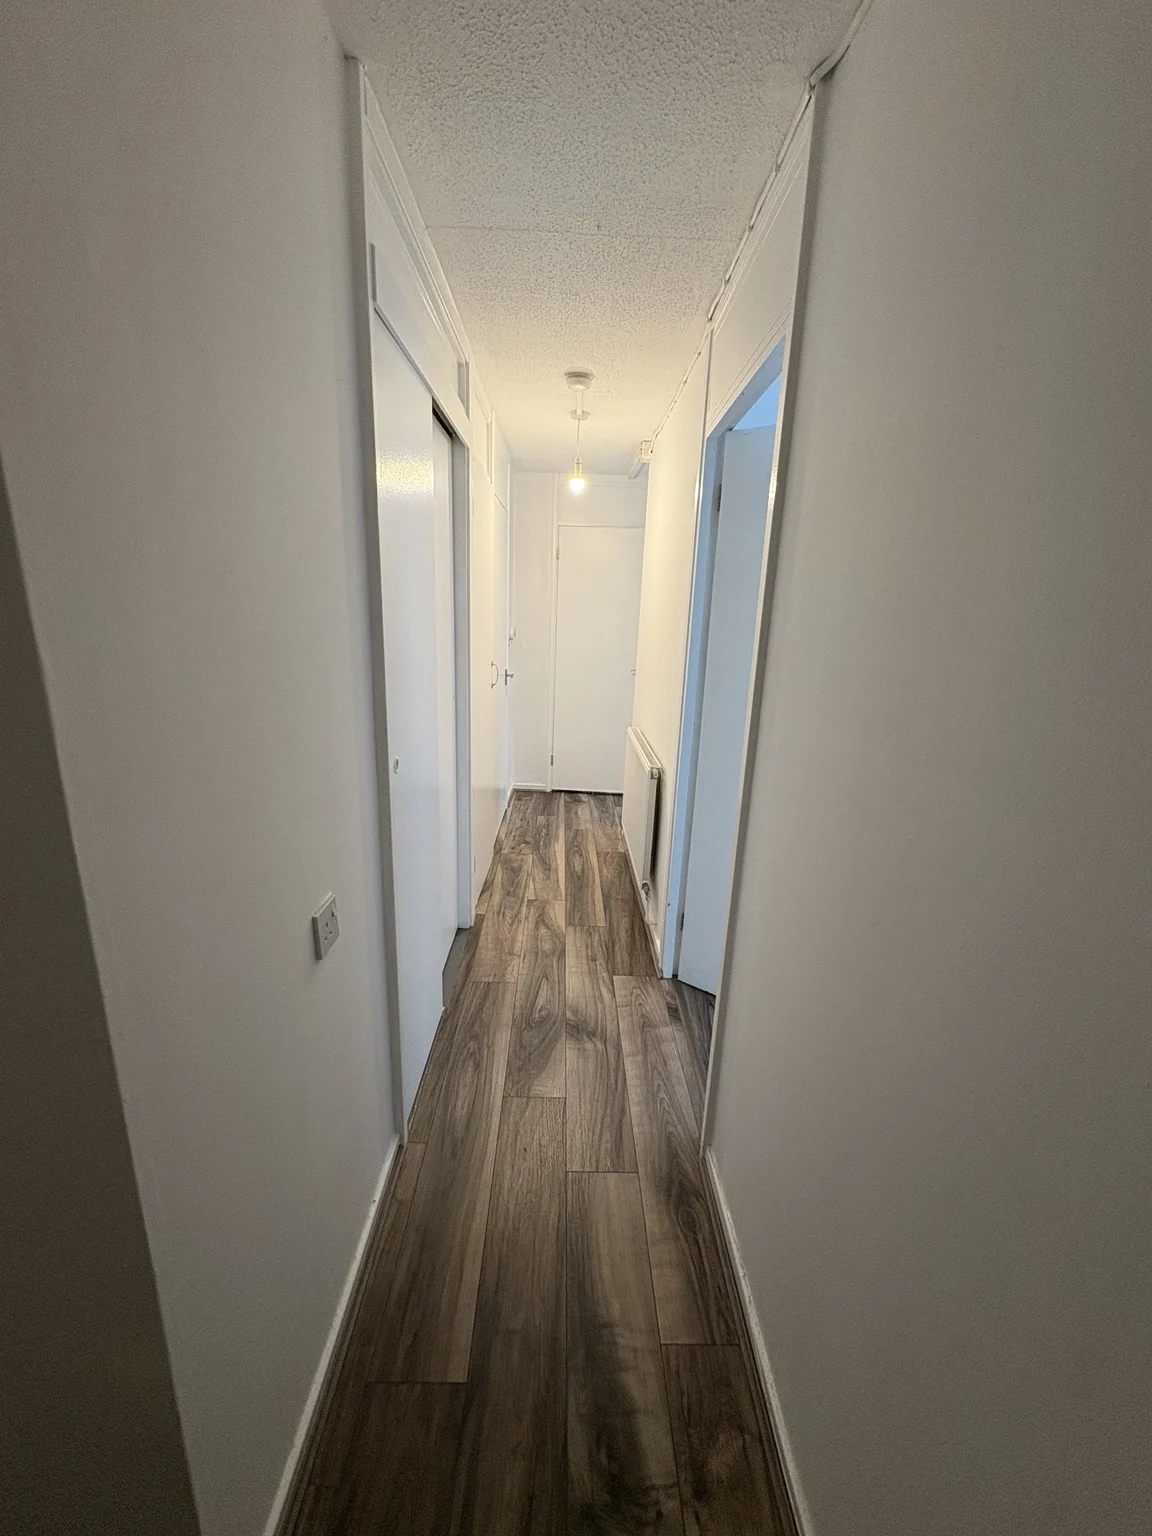 AFTER
Explore the
finished interiors.
Additional photographs from the same refurbishment.
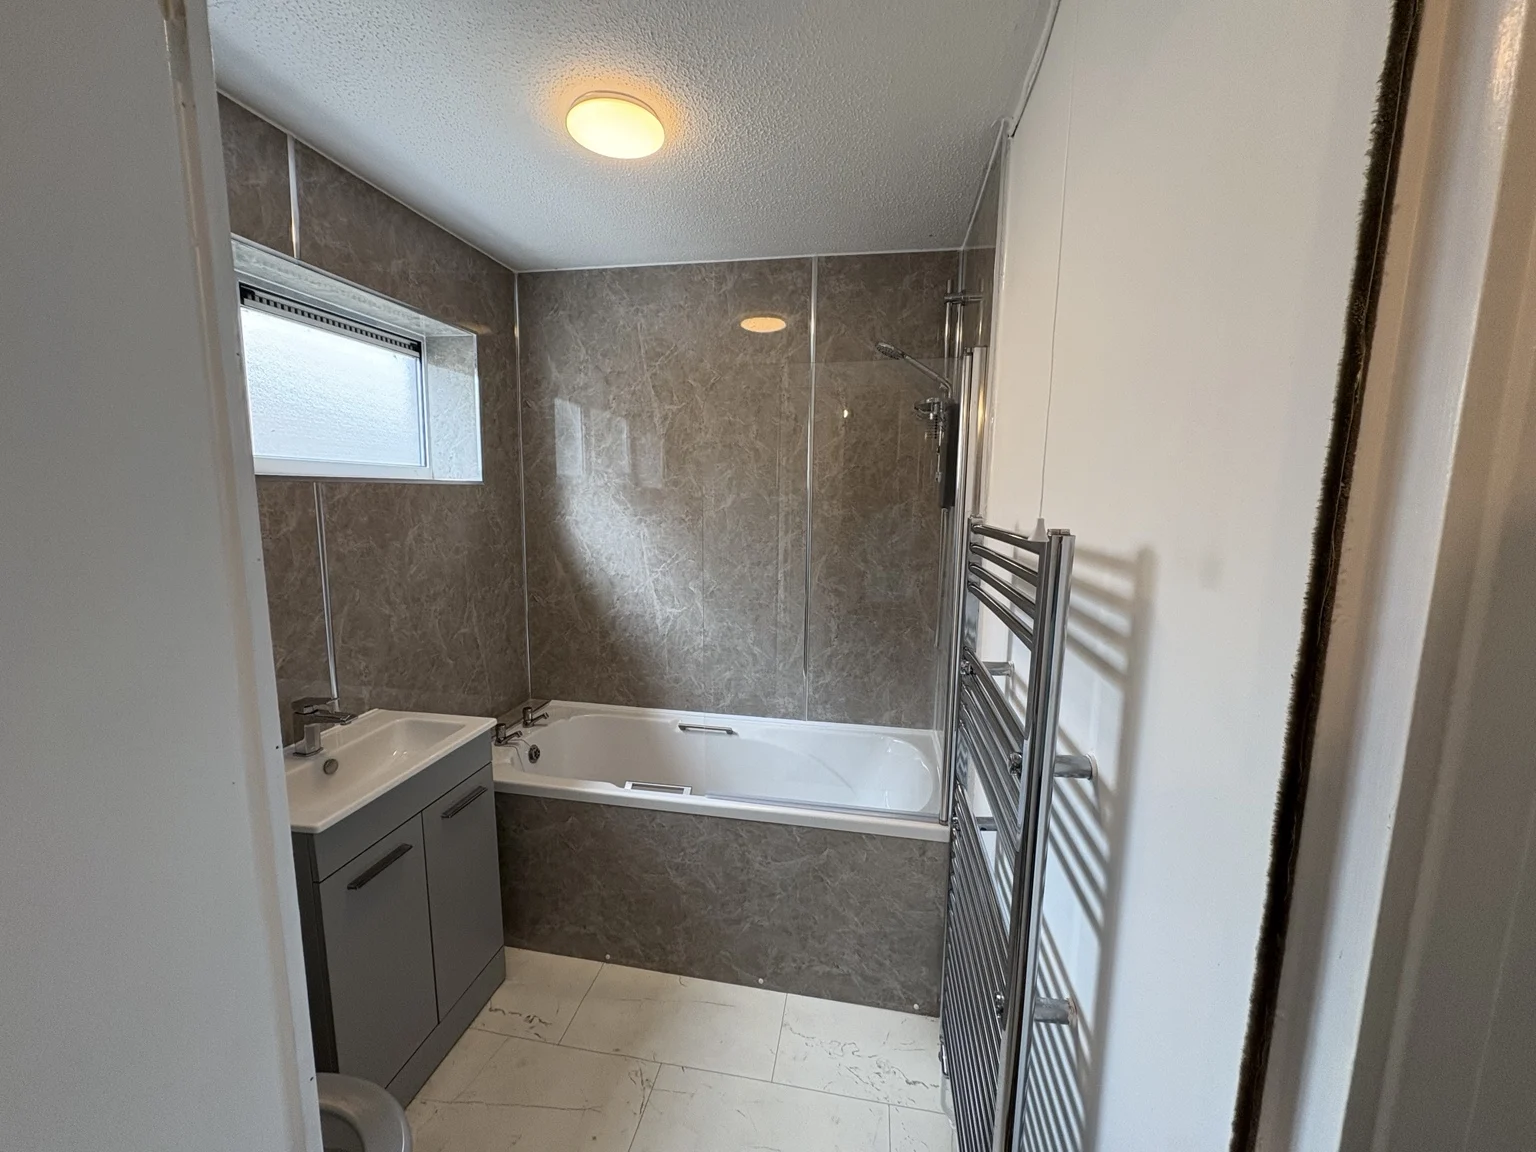 AFTER
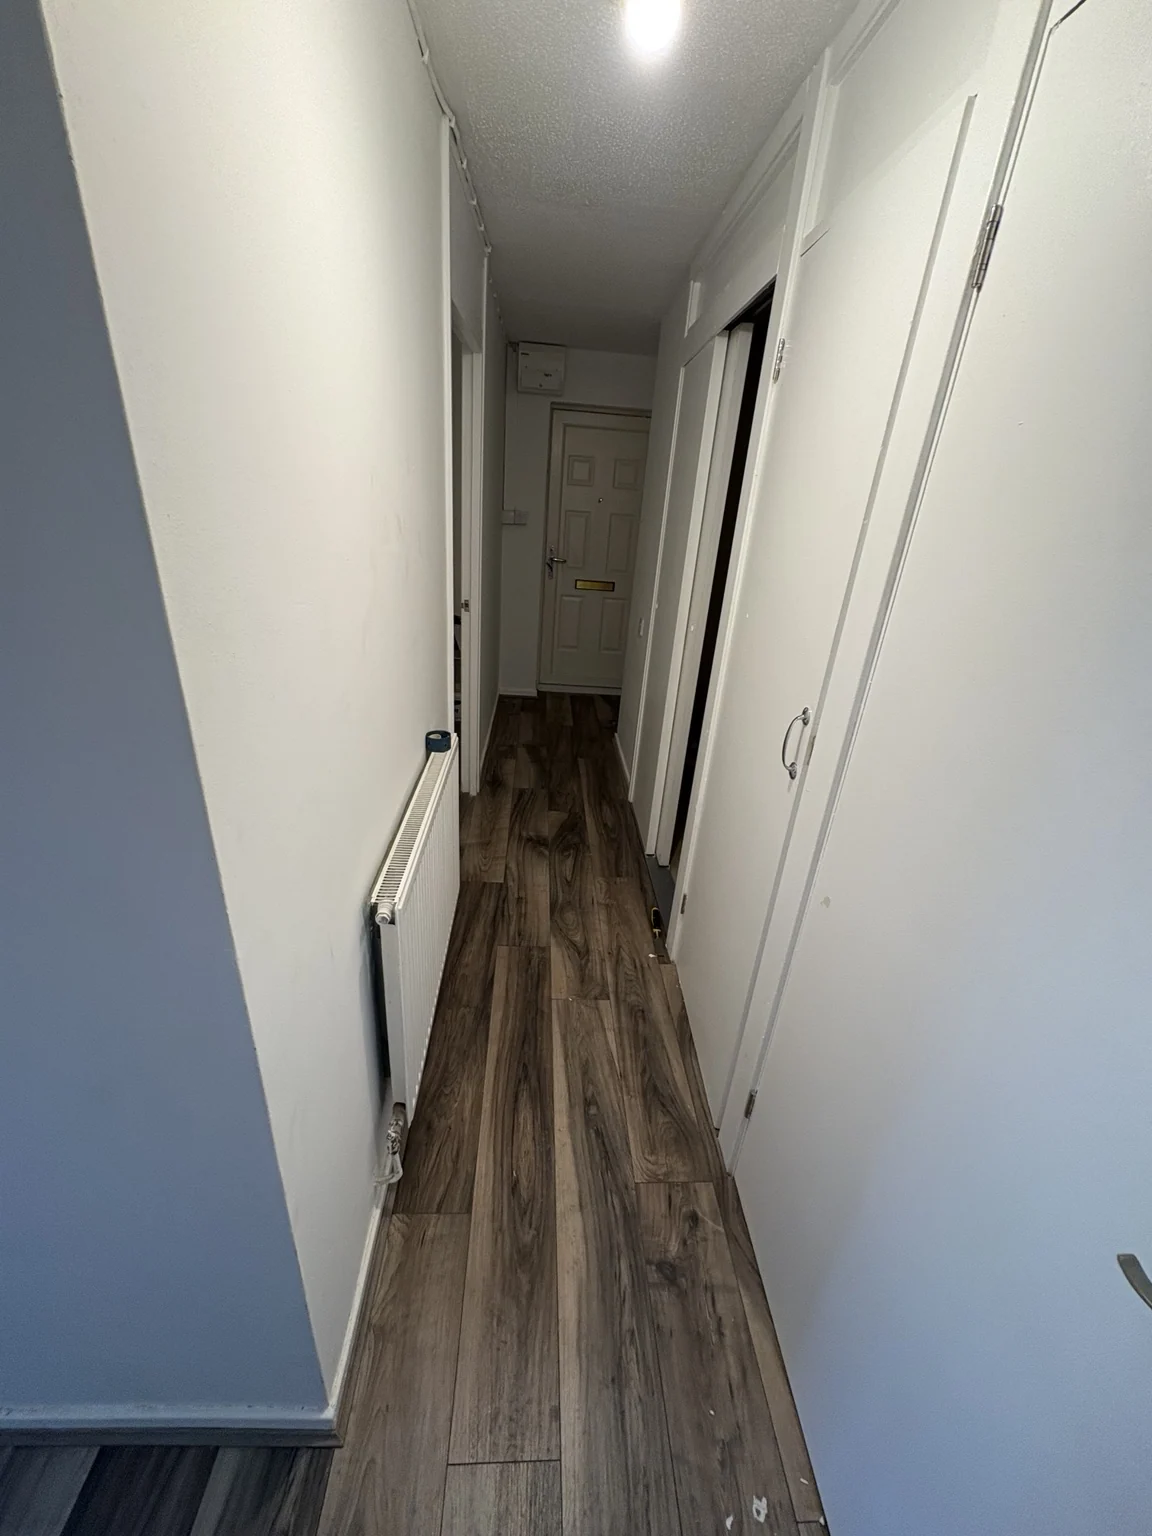 AFTER
 AFTER
 AFTER
Bring your property
back to life.
For homeowners, investors and landlords planning a renovation in Edinburgh and the Lothians.